
Price Reduction













Address
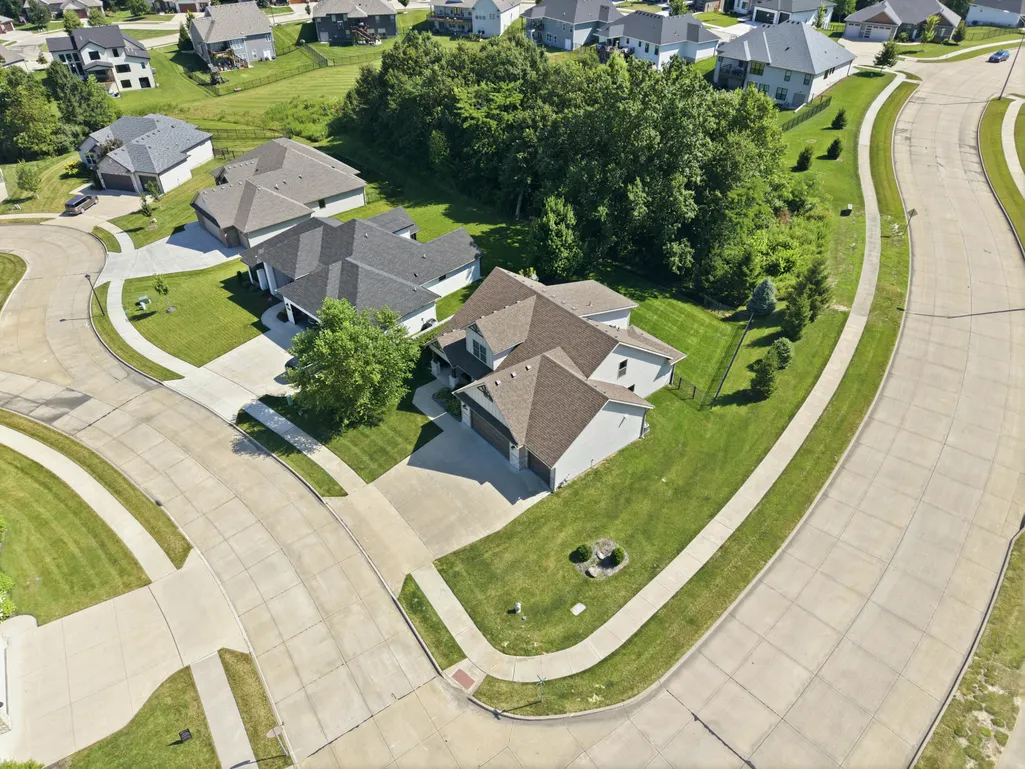
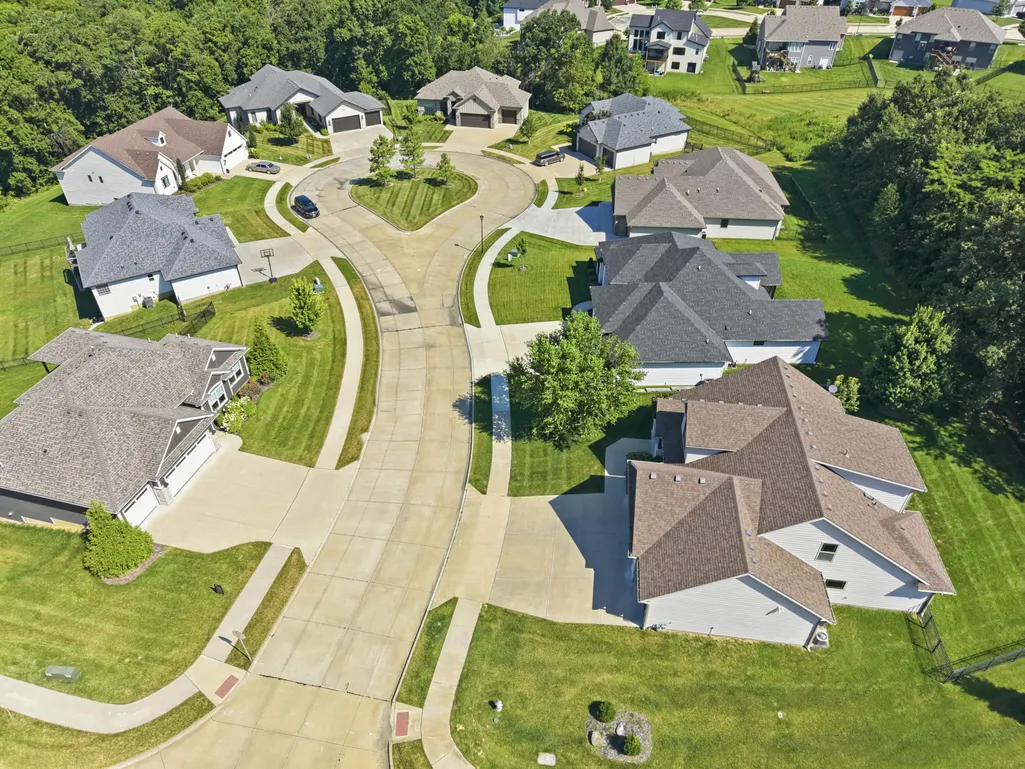
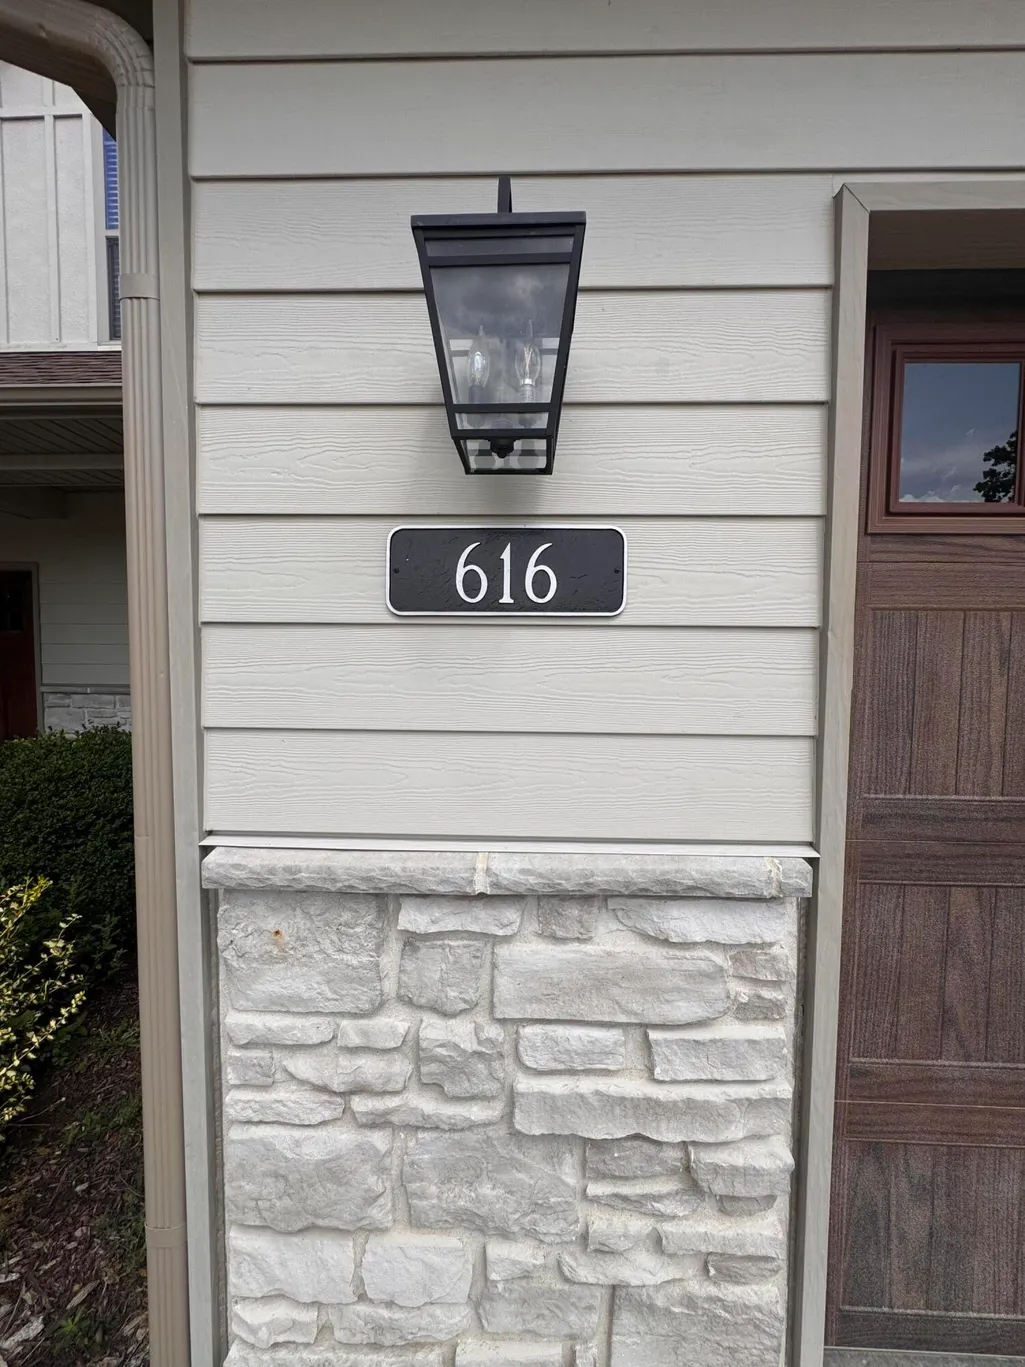
616 Sahalee Ct, COLUMBIA, MO
Price
$ 550,000
Property Attributes
- MLS#435866
- TypeSingle Family
- Listing Status Active
- CountyBoone
- CityCOLUMBIA
- AreaBoone Northeast
- NeighborhoodTHE BROOKS
- Zip65201
- StyleContemporary
- Year Built2018
- Taxes$ 4753
- Price$ 550,000
- Bedrooms5
- Full Bathrooms2
- Half Bathrooms1
- Sqr Footage2502
- Lot Size0.28 Acres
Data Source:
Columbia MO MLS (CBORMLS)
Property Description
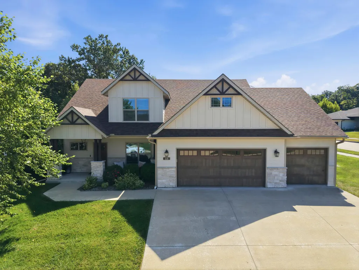
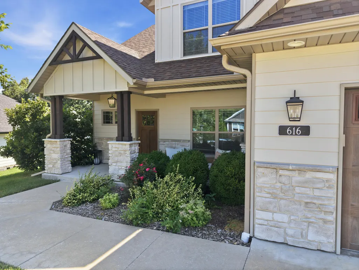
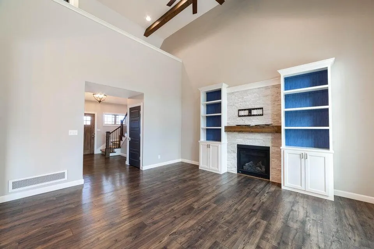
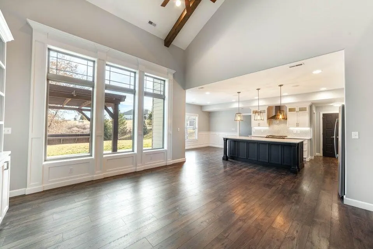
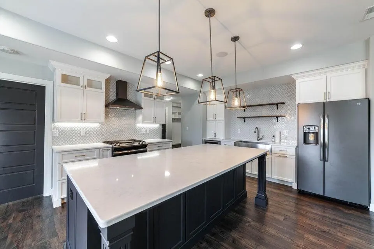
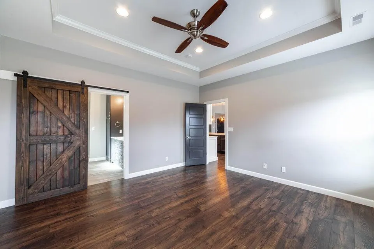
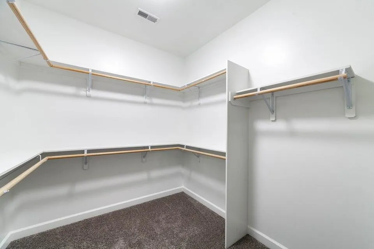
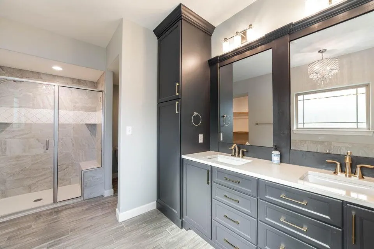
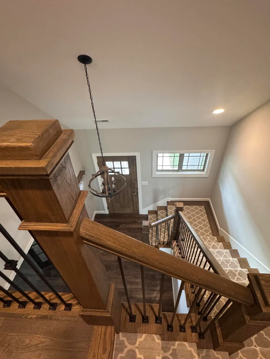
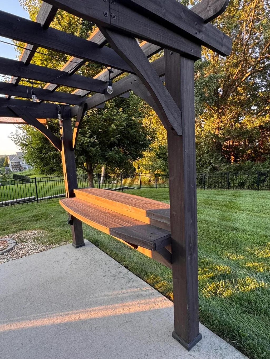
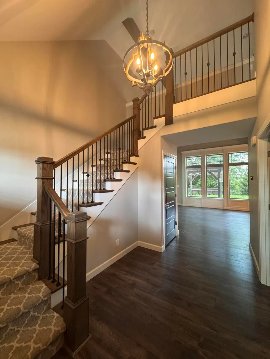
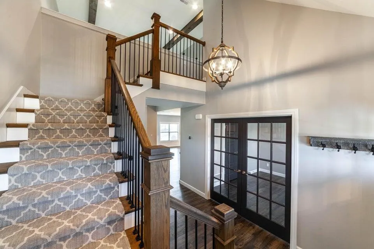
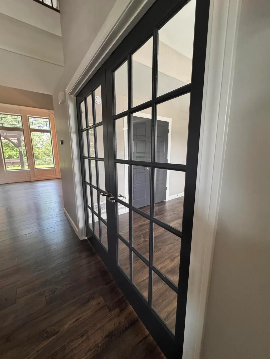
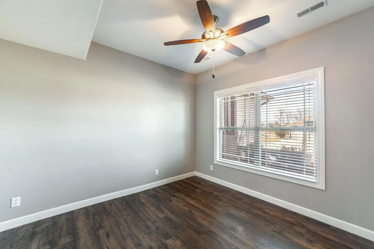
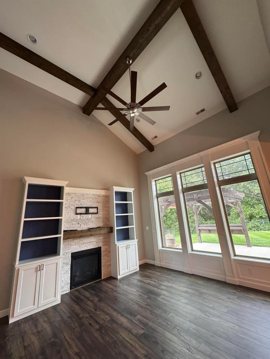
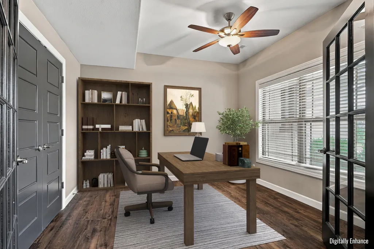
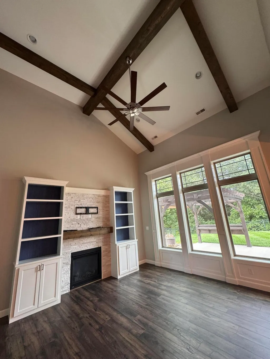
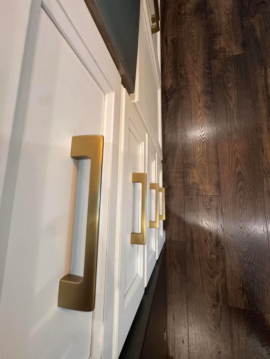
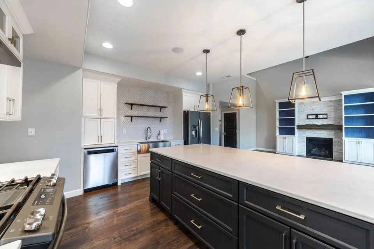
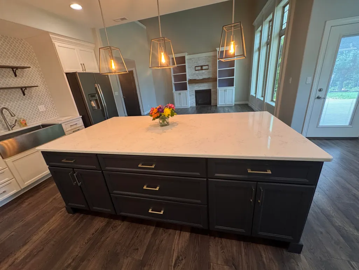
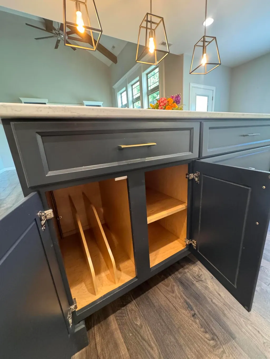
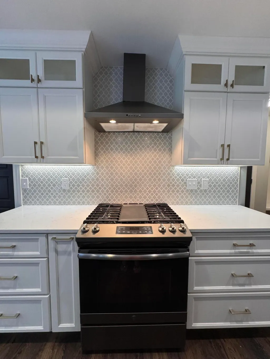
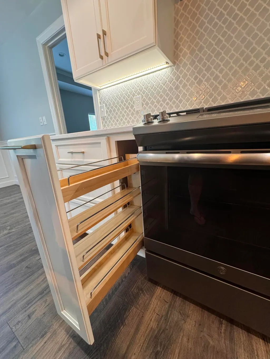
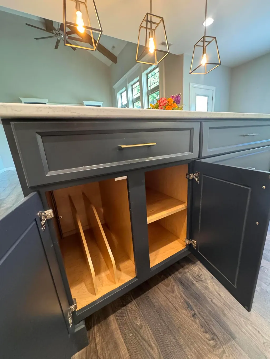
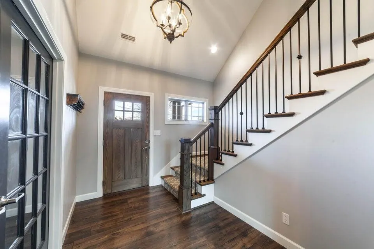
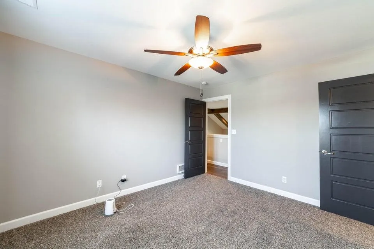
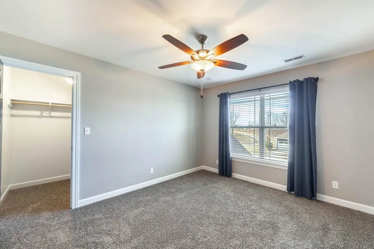
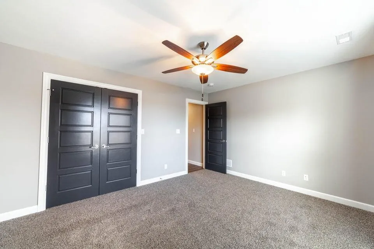
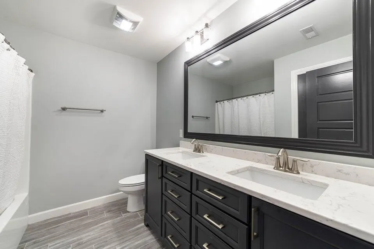
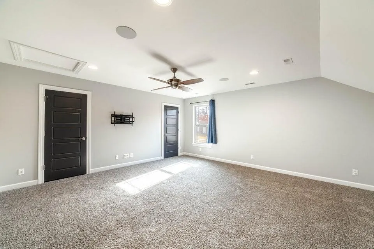
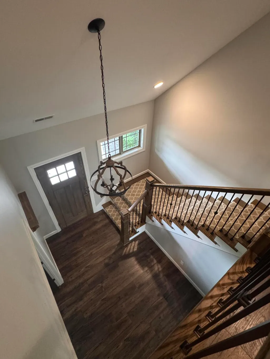
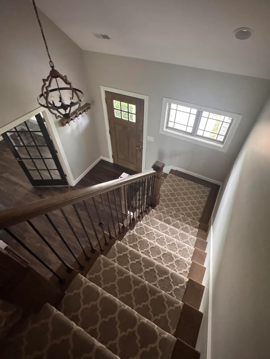
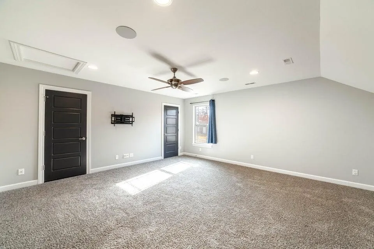
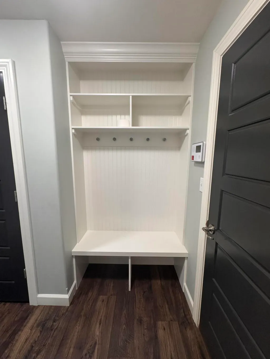
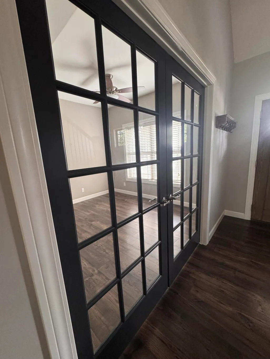
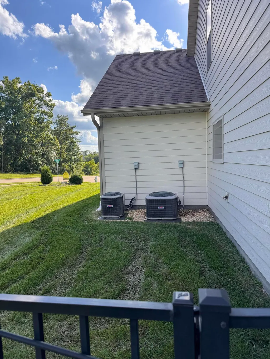
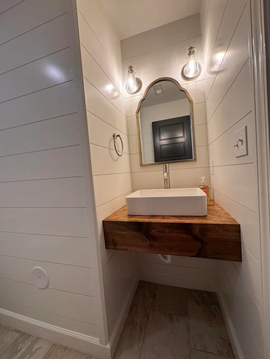
Seller offering up to $10,000 toward buyer closing costs, prepaids or an interest-rate buy-down with an acceptable offer. Main-level primary, dedicated office and oversized upstairs bonus room give this 1.5-story home in The Brooks a flexible layout. The open living area features soaring ceilings, large windows, gas fireplace with built-ins and an open staircase with catwalk. The kitchen offers custom cabinetry, a large QUARTZ island and nice pantry. Primary suite includes a walk-in closet, tiled shower and freestanding tub. Upstairs are two bedrooms, full bath and spacious bonus room. Enjoy a fenced backyard with patio, pergola and mature-tree backdrop, plus a 3-car garage. Roof replaced in 2023. Main-level primary, dedicated office and an oversized upstairs bonus room give this 1.5-story home in The Brooks a flexible and functional layout. Large windows, soaring ceilings and an open staircase with catwalk bring character to the bright, open main living space. The kitchen features custom cabinetry, a large island, pantry and generous counter space, with an open layout connecting the kitchen, dining and living areas. The living room includes a gas fireplace with built-ins and tall windows overlooking the backyard. The main-level primary suite offers a walk-in closet, tiled shower and freestanding soaking tub. Also on the main floor is a separate office/flex room that can work well as a home office, guest room or additional bedroom. Upstairs are two additional bedrooms, a full bath and a spacious bonus room with plenty of room for a second living area, media room, playroom, home gym or combination of uses. Outside, the fully fenced backyard features a concrete patio and pergola, with mature trees in the adjoining common area creating a private backdrop. The neighborhood pool is just a short walk away. Additional features include a 3-car garage, built-in audio in the kitchen and back patio, and a roof replaced in 2023. **Seller is offering up to $10,00 toward buyer closing costs, prepaids, or an interest-rate buy down with an acceptable offer.
| Elementary School | Middle School | High School |
|---|---|---|
| Cedar Ridge Elementary School | Oakland Middle School | Battle High School |
| Price History | |
|---|---|
| 7/10/2026 | Listed $577,000 |
| 8/8/2026 | 2$567,000 |
| 9/4/2026 | 3$550,000 |
General Features
| Attached Detached | Detached |
|---|---|
| Heating | Heat Pump(s),High Efficiency Furnace,Forced Air,Natural Gas |
| Cooling | Zoned,Heat Pump(s),Central Electric,Ceiling/PaddleFan(s) |
| Utilities | Fiber Optic Internet,Water-City,Cable Ready,Electric-County,Trash-City |
| Roof | Architectural Shingle |
| Appliances | Refrigerator,Microwave,Gas Range,Exhaust Fan,Dishwasher,Convection Oven,ENERGY STAR Qualified Appliances,Dryer,Water Softener Owned,Humidifier |
| Zoning | Single Family Res |
| HOA Fee | 50 |
| Garage Spaces | 3 |
| Patio/Porch Features | Covered,Concrete,Back,Front Porch |
| Architectural Style | Contemporary |
| Security Features | Security System,Smoke Detector(s) |
| Year Built | 2018 |
| Property Subtype | Single Family Residence |
| Tax Year | 2025 |
| Assoc Fee Paid Per | Monthly |
| County | Boone |
| Property Type | Residential |
| HOA | true |
| Subdivision Name | THE BROOKS |
| Total Rooms | 12 |
| Full Baths | 2 |
| Status | Active |
| High School | Battle |
| City | COLUMBIA |
| High School District | Columbia |
| Lot Size Units | Acres |
| Lot Size Square Feet | 12142 |
| Elementary School | Cedar Ridge |
| Tax Annual Amount | 4753 |
| Middle/Junior High School | Oakland |
Interior Features
| Interior Amenities | Primary Downstairs,Soft Close Cabinets,Breakfast Bar,High Spd Int Access,Stand AloneShwr/MBR,Split Bedroom Design,Tub-Garden,Wired for Audio,Walk in Closet(s),Smart Thermostat,Breakfast Room,Kitchen/Family Combo,Cabinets-Custom Blt,Counter-SolidSurface,Cabinets-Wood,Kitchen Island,Pantry,Counter-Quartz |
|---|---|
| Flooring | Vinyl Plank,Carpet,Tile |
| Air Conditioning Y/N | true |
| Heating Y/N | true |
| Window Features | Window Treatments Some,Windows-Vinyl |
| Fireplace Y/N | true |
| Half Baths | 1 |
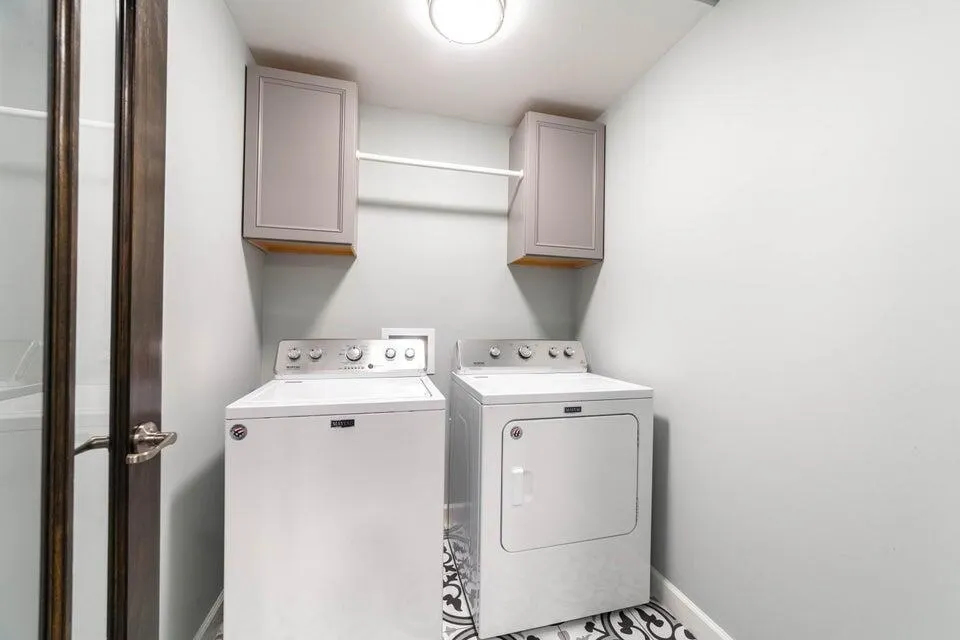
| Laundry Features | Laundry-Main Floor |
| Total Bedrooms | 5 |
| Total Baths | 3 |
Exterior Features
| Exterior Amenities | Exterior Audio Wiring |
|---|---|
| Fencing | Backyard,Full,Metal |
| Parking Features | Garage Door Opener,Attached,Driveway,Paved |
| Lot Features | Sprinkler-In Ground,Level,Rolling Slope |
| Lot Size Area | 0.28 |
| Building Area Total | 2502 |
| Lot Size Acres | 0.28 |
Amenities
- Foreclosure
- Views
- Short Sale
- New Construction
- Adult 55+
- Lease To Own
- No HOA Fees
- Furnished
- Primary On Main
- Air Conditioning
- Seller Finance
- Green
- Fixer Upper
- Horse
- Golf
- Fireplace
- Deck
- Garage
- Basement
- Pool
Property vs Single Family Average in 65201
Price
Taxes
Year Built

